

Listing Courtesy of: Coeur D'Alene MLS / Listed By: Stacey Leech, Coldwell Banker Schneidmiller Realty
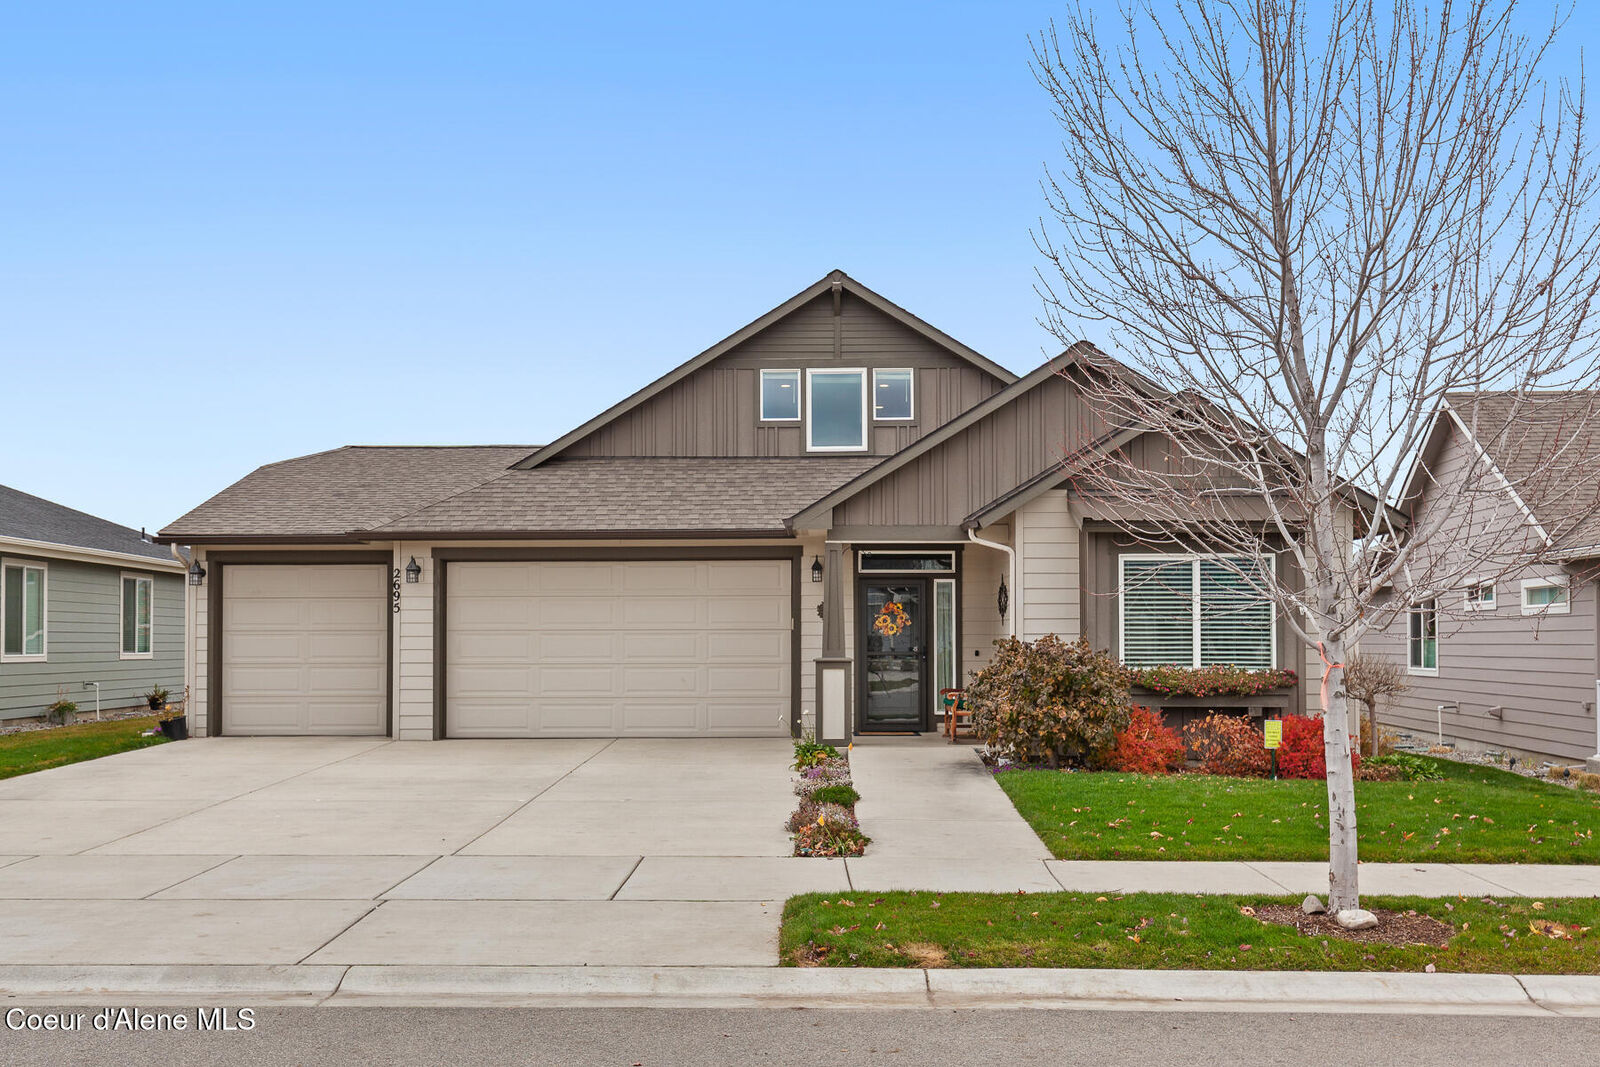
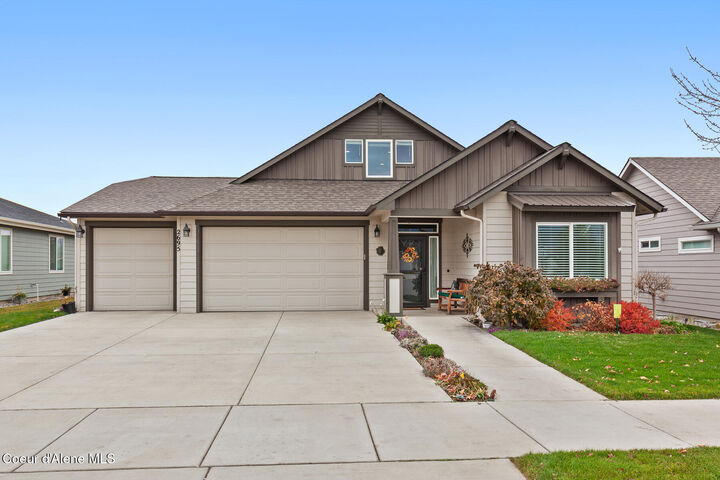
2695 N Rydal Ln Liberty Lake, WA 99019
Active (2 Days)
$750,000 (USD)
Description
MLS #:
26-10961
26-10961
Taxes
$6,593(2025)
$6,593(2025)
Lot Size
7,405 SQFT
7,405 SQFT
Type
Single-Family Home
Single-Family Home
Year Built
2019
2019
Views
Territorial, Mountain(s), Neighborhood
Territorial, Mountain(s), Neighborhood
School District
Central Valley - 356
Central Valley - 356
County
Spokane County
Spokane County
Listed By
Stacey Leech, Coldwell Banker Schneidmiller Realty
Source
Coeur D'Alene MLS
Last checked Nov 16 2026 at 12:22 AM PST
Coeur D'Alene MLS
Last checked Nov 16 2026 at 12:22 AM PST
Bathroom Details
Interior Features
- Fireplace
- High Speed Internet
- Smart Thermostat
Kitchen
- Kitchen Island
- Walk-In Pantry
- Quartz Counter
Senior Community
- Yes
Lot Information
- Landscaped
- Sprinklers In Front
- Sprinklers In Rear
Property Features
- Fireplace: Fireplace
- Foundation: Concrete Perimeter
Heating and Cooling
- Forced Air
- Furnace
- Electric
- Natural Gas
- Fireplace(s)
- Central Air
Flooring
- Carpet
- Lvp
Exterior Features
- Lighting
- Rain Gutters
- Lawn
- Roof: Composition
Utility Information
- Sewer: Public Sewer
- Fuel: Gas, Electric
Garage
- Att Garage
Living Area
- 2,428 sqft
Location
Estimated Monthly Mortgage Payment
*Based on Fixed Interest Rate withe a 30 year term, principal and interest only
Listing price
Down payment
%
Interest rate
%Mortgage calculator estimates are provided by Coldwell Banker Schneidmiller Realty and are intended for information use only. Your payments may be higher or lower and all loans are subject to credit approval.
Disclaimer: IDX information is provided by the Coeur d’Alene Multiple Listing Service exclusively for consumers’ personal, non-commercial use, that it may not be used for any purpose other than to identify prospective properties consumers may be interested in purchasing. Data is deemed reliable but is not guaranteed accurate by the MLS. Data last updated: 11/15/26 16:22


The kitchen boasts a large island, walk-in pantry, quartz countertops, and an induction range. The great room's cathedral ceilings and fireplace open to a covered patio. The primary suite offers a walk-in closet with direct laundry access, tiled shower, and bidet. Upstairs, a private bonus room with en-suite bath serves as a guest retreat or media room.
The full-width covered patio includes automatic privacy screens for year-round use and is pre-wired for a future hot tub. Additional upgrades include a whole-home humidifier, custom lighting with dimmers and motion sensors, new smoke alarms and CO detectors, keyless entry, pullout kitchen shelving, and pre-wiring for generator and solar power. Included with sale: 58 TV with soundbar, washer/dryer, garage freezer conversion unit, and kitchen appliances including refrigerator, dishwasher, and microwave.
A rare blend of luxury, function, and future-ready upgrades.