

Listing Courtesy of: Coeur D'Alene MLS / Listed By: Jared Mendenhall, Coldwell Banker Schneidmiller Realty
8103 N Crown Pointe St Post Falls, ID 83854
Active (45 Days)
$469,000 (USD)
Description
MLS #:
26-8654
26-8654
Taxes
$1,805(2025)
$1,805(2025)
Lot Size
5,663 SQFT
5,663 SQFT
Type
Single-Family Home
Single-Family Home
Year Built
2012
2012
Views
Mountain(s), Neighborhood
Mountain(s), Neighborhood
School District
Post Falls - 273
Post Falls - 273
County
Kootenai County
Kootenai County
Community
Crown Pointe
Crown Pointe
Listed By
Jared Mendenhall, Coldwell Banker Schneidmiller Realty
Source
Coeur D'Alene MLS
Last checked Oct 6 2026 at 3:23 AM PDT
Coeur D'Alene MLS
Last checked Oct 6 2026 at 3:23 AM PDT
Bathroom Details
Kitchen
- Kitchen Peninsula
Subdivision
- Crown Pointe
Lot Information
- Level
- Alley Access
- Sprinklers In Front
Property Features
- Foundation: Concrete Perimeter
Heating and Cooling
- Forced Air
- Furnace
- Electric
- Natural Gas
- Central Air
Flooring
- Carpet
- Vinyl
Exterior Features
- Lighting
- Rain Gutters
- Lawn
- Roof: Composition
Utility Information
- Sewer: Public Sewer
- Fuel: Gas, Electric
Garage
- Att Garage
Living Area
- 2,247 sqft
Listing Price History
Date
Event
Price
% Change
$ (+/-)
Sep 21, 2026
Price Changed
$469,000
-2%
-$10,000
Sep 04, 2026
Price Changed
$479,000
-3%
-$16,000
Aug 21, 2026
Listed
$495,000
-
-
Location
Estimated Monthly Mortgage Payment
*Based on Fixed Interest Rate withe a 30 year term, principal and interest only
Listing price
Down payment
%
Interest rate
%Mortgage calculator estimates are provided by Coldwell Banker Schneidmiller Realty and are intended for information use only. Your payments may be higher or lower and all loans are subject to credit approval.
Disclaimer: IDX information is provided by the Coeur d’Alene Multiple Listing Service exclusively for consumers’ personal, non-commercial use, that it may not be used for any purpose other than to identify prospective properties consumers may be interested in purchasing. Data is deemed reliable but is not guaranteed accurate by the MLS. Data last updated: 10/5/26 20:23


Upstairs features a spacious primary suite, two additional bedrooms, a full bath, conveniently located laundry, and an additional flex space.
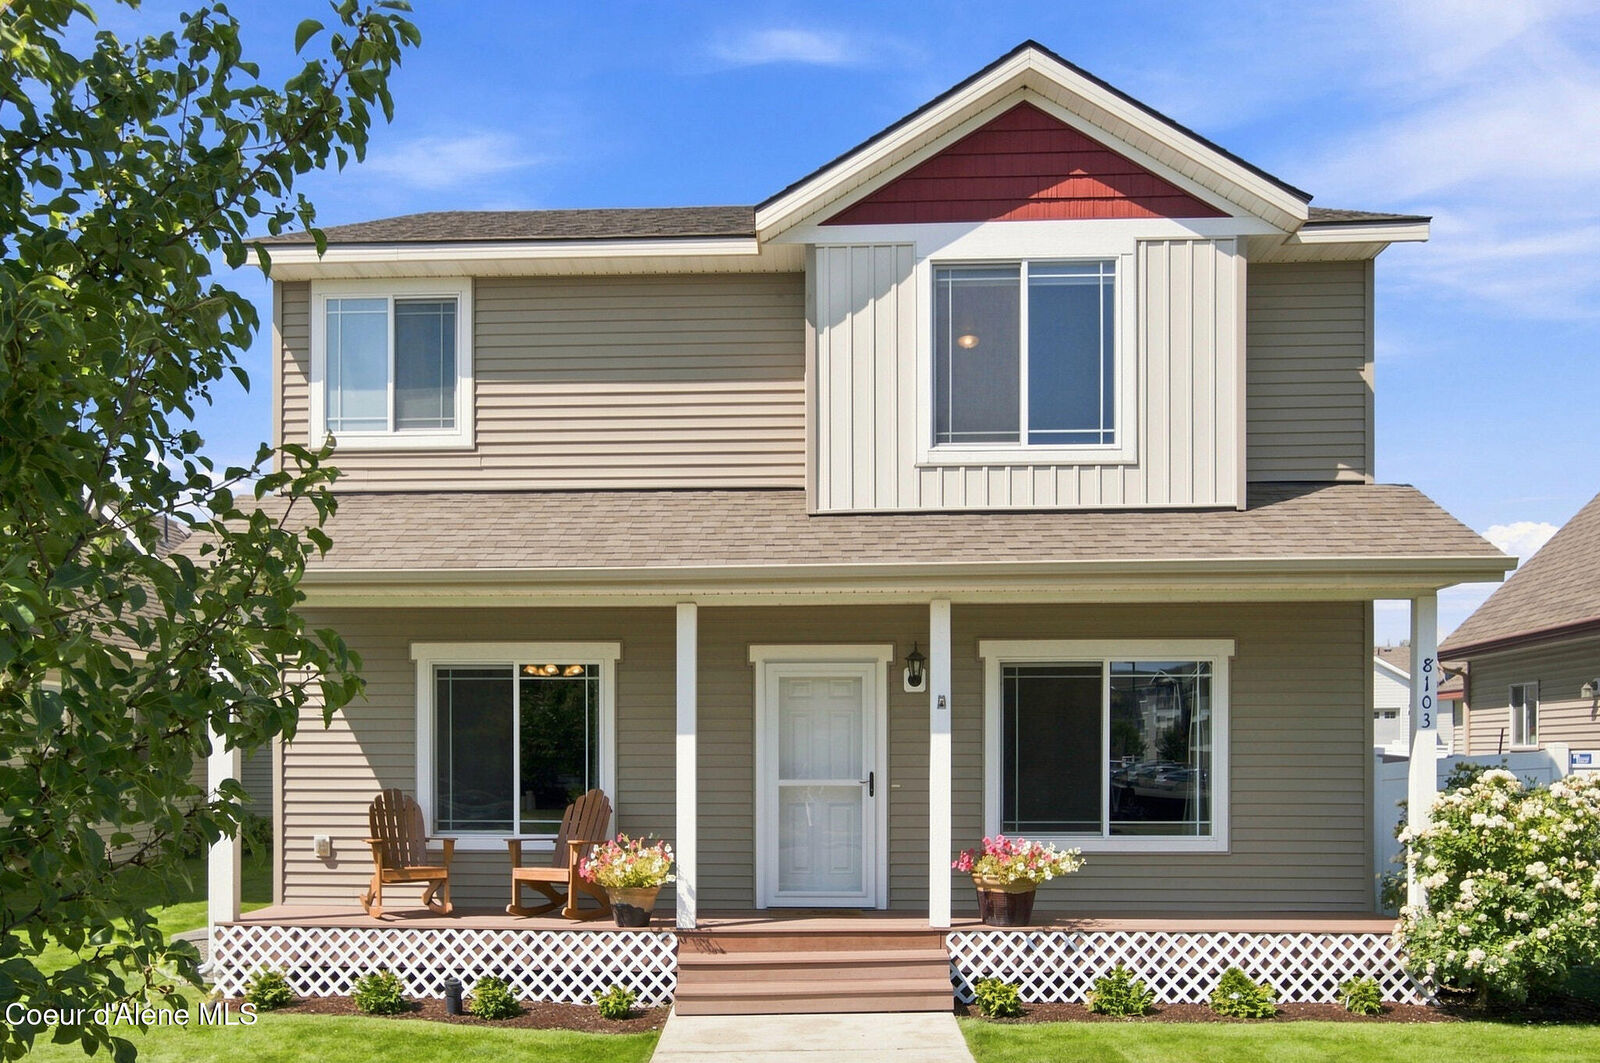
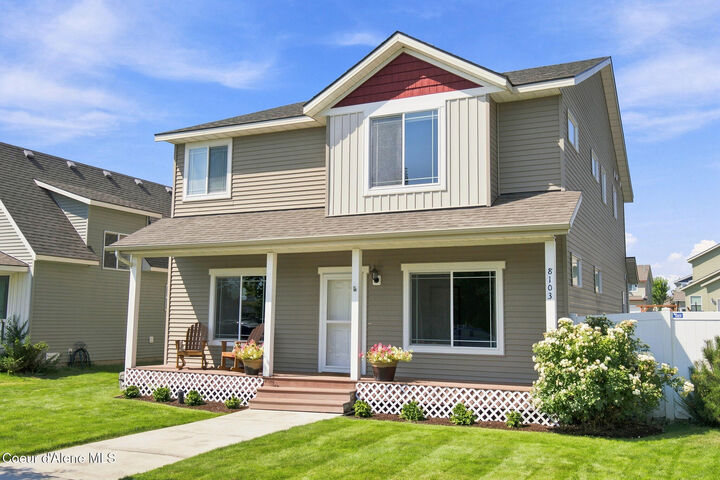
A covered front porch, fully fenced backyard, and attached two-car garage with alley access round out the home. Crown Pointe offers walking trails, a playground, pavilion, basketball and tennis courts, with continued development nearby including a future 5-acre park planned within the greater neighborhood area.
All appliances stay with the home, including the washer, dryer, and refrigerator. The water heater was replaced in May 2025.