Listing Courtesy of: Coeur D'Alene MLS / Listed By: Stacey Leech, Coldwell Banker Schneidmiller Realty
755 N Coles Loop Post Falls, ID 83854
Active (22 Days)
$1,100,000 (USD)
OPEN HOUSE TIMES
-
OPENSat, Oct 1710:00 am - 12 noon
Description
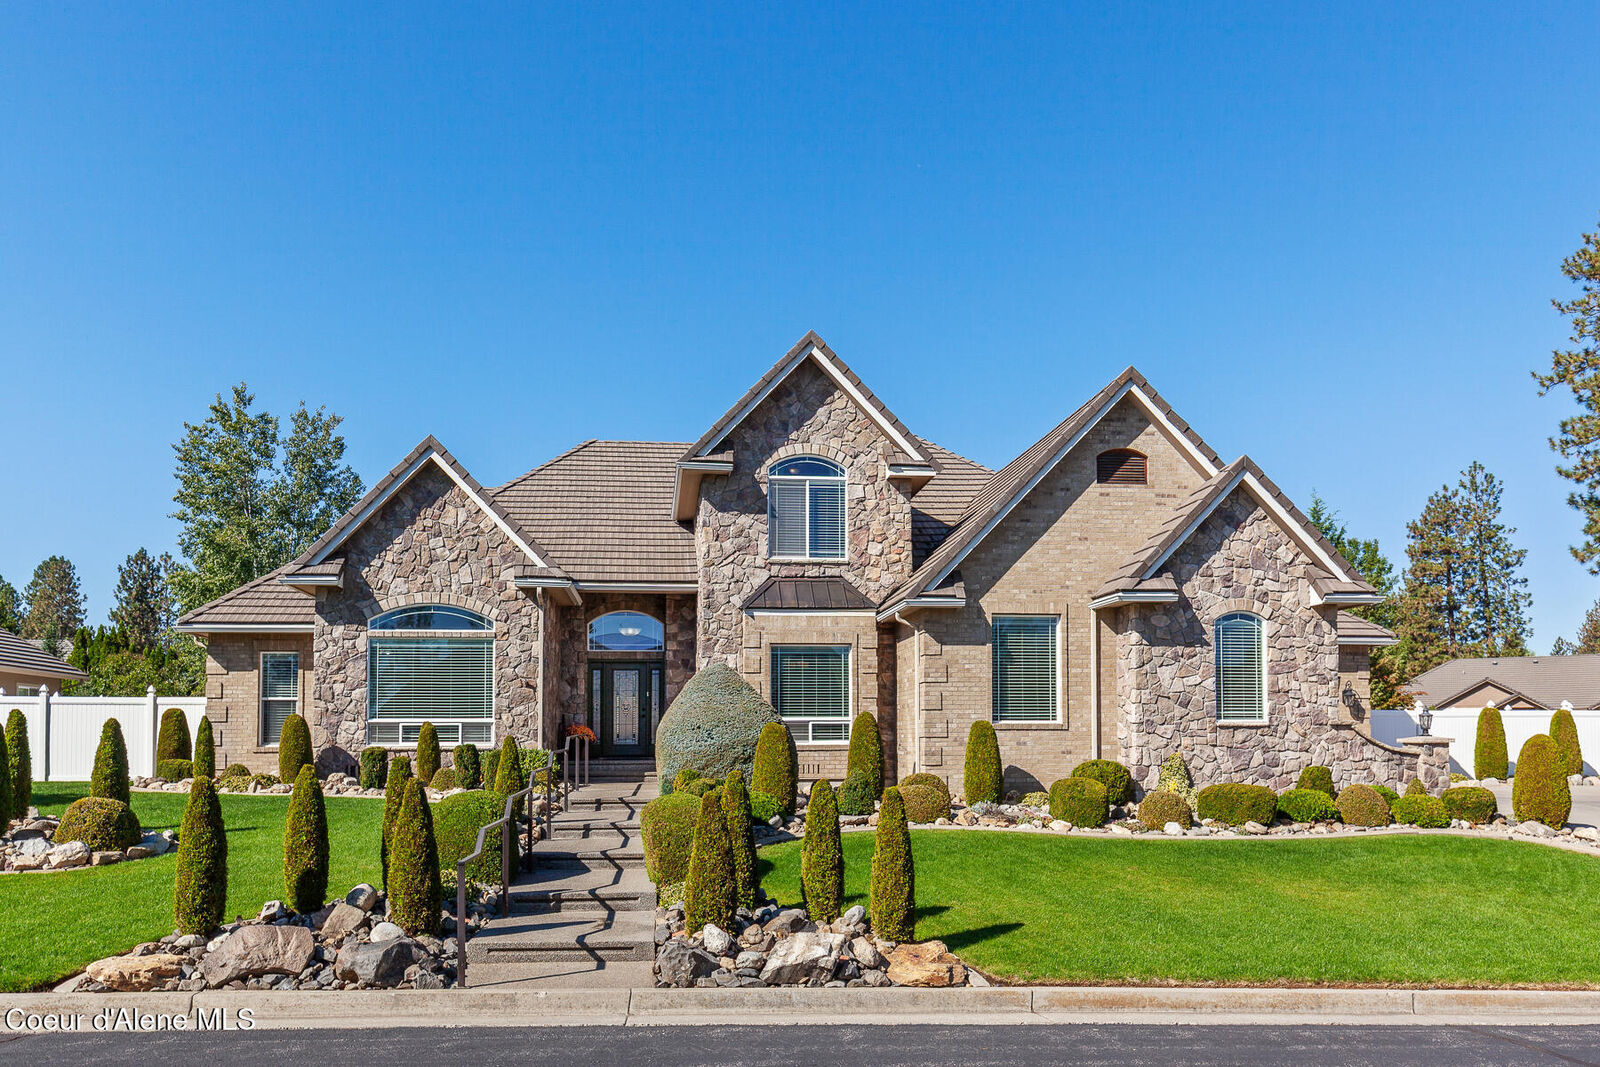
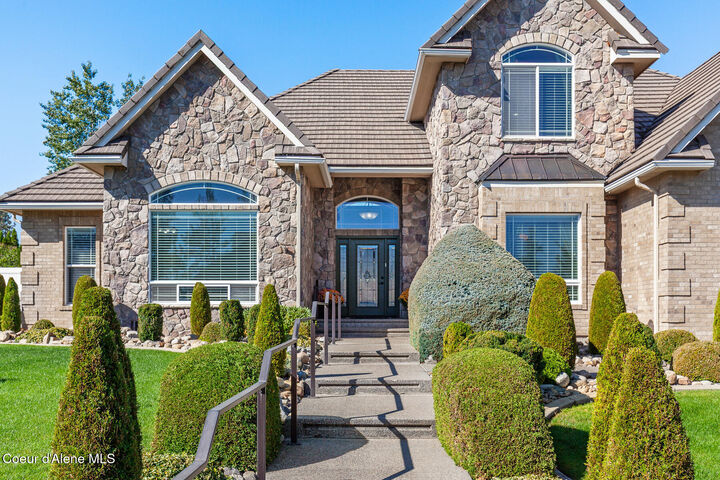
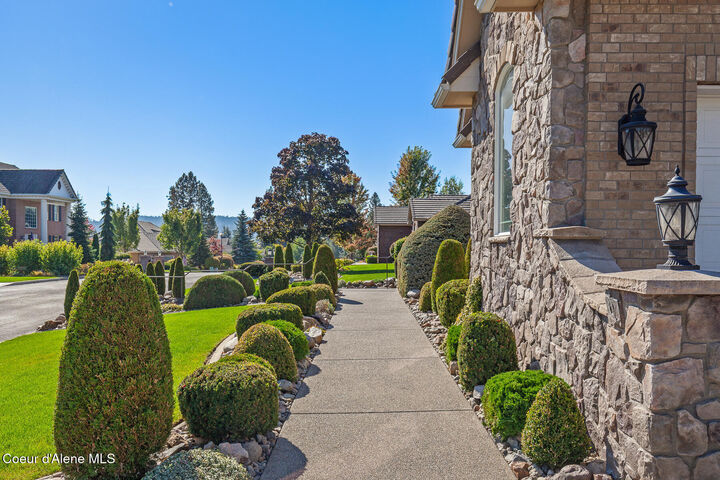
Be home for the holidays! This move in ready home is in Glengarry Estates, a serene, gated community of high-end custom homes in the Highlands Golf Course community. The word stunning is what you utter as you drive up to the front of the house and enter the home. High ceilings, 4 bedrooms and 2.5 baths, hardwood, LVP, and tile floors. A large main floor master with a very large en-suite bathroom and large walk-in closet make this home even more special. The gourmet kitchen with bar, separate family room, formal dining room, breakfast area, and amazing living room have a great flow, perfect for entertaining small and large groups of friends and family. A main floor laundry room and mud room lead to the attached 3-plus car garage. A top-of-the-line and immaculately kept home inside and out. The large backyard is a blank canvas for buyer's personal desires and design to create their own private oasis.
MLS #:
26-9605
26-9605
Taxes
$4,913(2025)
$4,913(2025)
Lot Size
0.35 acres
0.35 acres
Type
Single-Family Home
Single-Family Home
Year Built
2006
2006
Views
Territorial, Neighborhood
Territorial, Neighborhood
School District
Post Falls - 273
Post Falls - 273
County
Kootenai County
Kootenai County
Community
Highland Park
Highland Park
Listed By
Stacey Leech, Coldwell Banker Schneidmiller Realty
Source
Coeur D'Alene MLS
Last checked Oct 15 2026 at 2:16 AM PDT
Coeur D'Alene MLS
Last checked Oct 15 2026 at 2:16 AM PDT
Bathroom Details
Interior Features
- Fireplace
- Jetted Tub
- Cable Internet Available
- High Speed Internet
- Washer Hookup
Kitchen
- Granite Counter
Subdivision
- Highland Park
Lot Information
- Level
- Landscaped
- Open Lot
- On Golf Course
- Sprinklers In Front
Property Features
- Fireplace: Fireplace
- Foundation: Concrete Perimeter
Heating and Cooling
- Forced Air
- Electric
- Natural Gas
- Central Air
Flooring
- Tile
- Wood
- Lvp
Exterior Features
- Lighting
- Rain Gutters
- Lawn
- Roof: Tile
Utility Information
- Sewer: Public Sewer
- Fuel: Gas, Electric
Garage
- Att Garage
Living Area
- 3,009 sqft
Location
Estimated Monthly Mortgage Payment
*Based on Fixed Interest Rate withe a 30 year term, principal and interest only
Listing price
Down payment
%
Interest rate
%Mortgage calculator estimates are provided by Coldwell Banker Schneidmiller Realty and are intended for information use only. Your payments may be higher or lower and all loans are subject to credit approval.
Disclaimer: IDX information is provided by the Coeur d’Alene Multiple Listing Service exclusively for consumers’ personal, non-commercial use, that it may not be used for any purpose other than to identify prospective properties consumers may be interested in purchasing. Data is deemed reliable but is not guaranteed accurate by the MLS. Data last updated: 10/14/26 19:16