

Listing Courtesy of: Coeur D'Alene MLS / Listed By: Adriana Pickard, Coldwell Banker Schneidmiller Realty
455 S Prestige Ct Post Falls, ID 83854
Active (0 Days)
$1,325,000 (USD)

Description
MLS #:
26-10162
26-10162
Taxes
$2,781(2025)
$2,781(2025)
Lot Size
2.16 acres
2.16 acres
Type
Single-Family Home
Single-Family Home
Year Built
2023
2023
Views
Territorial, River, Mountain(s)
Territorial, River, Mountain(s)
School District
Post Falls - 273
Post Falls - 273
County
Kootenai County
Kootenai County
Listed By
Adriana Pickard, Coldwell Banker Schneidmiller Realty
Source
Coeur D'Alene MLS
Last checked Oct 12 2026 at 10:19 PM PDT
Coeur D'Alene MLS
Last checked Oct 12 2026 at 10:19 PM PDT
Bathroom Details
Interior Features
- Fireplace
- High Speed Internet
- Washer Hookup
- Smart Thermostat
Kitchen
- Kitchen Island
- Quartz Counter
Lot Information
- Level
- Sloped
- Cul-De-Sac
- Irregular Lot
- Steep Slope
Property Features
- Fireplace: Fireplace
- Foundation: Concrete Perimeter
Heating and Cooling
- Forced Air
- Electric
- Heat Pump
- Propane
- Central Air
Flooring
- Carpet
- Lvp
Exterior Features
- Open Deck
- Lighting
- Rain Gutters
- Roof: Composition
Utility Information
- Sewer: Shared Septic
- Fuel: Electric, Propane
Garage
- Att Garage
Living Area
- 2,722 sqft
Location
Estimated Monthly Mortgage Payment
*Based on Fixed Interest Rate withe a 30 year term, principal and interest only
Listing price
Down payment
%
Interest rate
%Mortgage calculator estimates are provided by Coldwell Banker Schneidmiller Realty and are intended for information use only. Your payments may be higher or lower and all loans are subject to credit approval.
Disclaimer: IDX information is provided by the Coeur d’Alene Multiple Listing Service exclusively for consumers’ personal, non-commercial use, that it may not be used for any purpose other than to identify prospective properties consumers may be interested in purchasing. Data is deemed reliable but is not guaranteed accurate by the MLS. Data last updated: 10/12/26 15:19


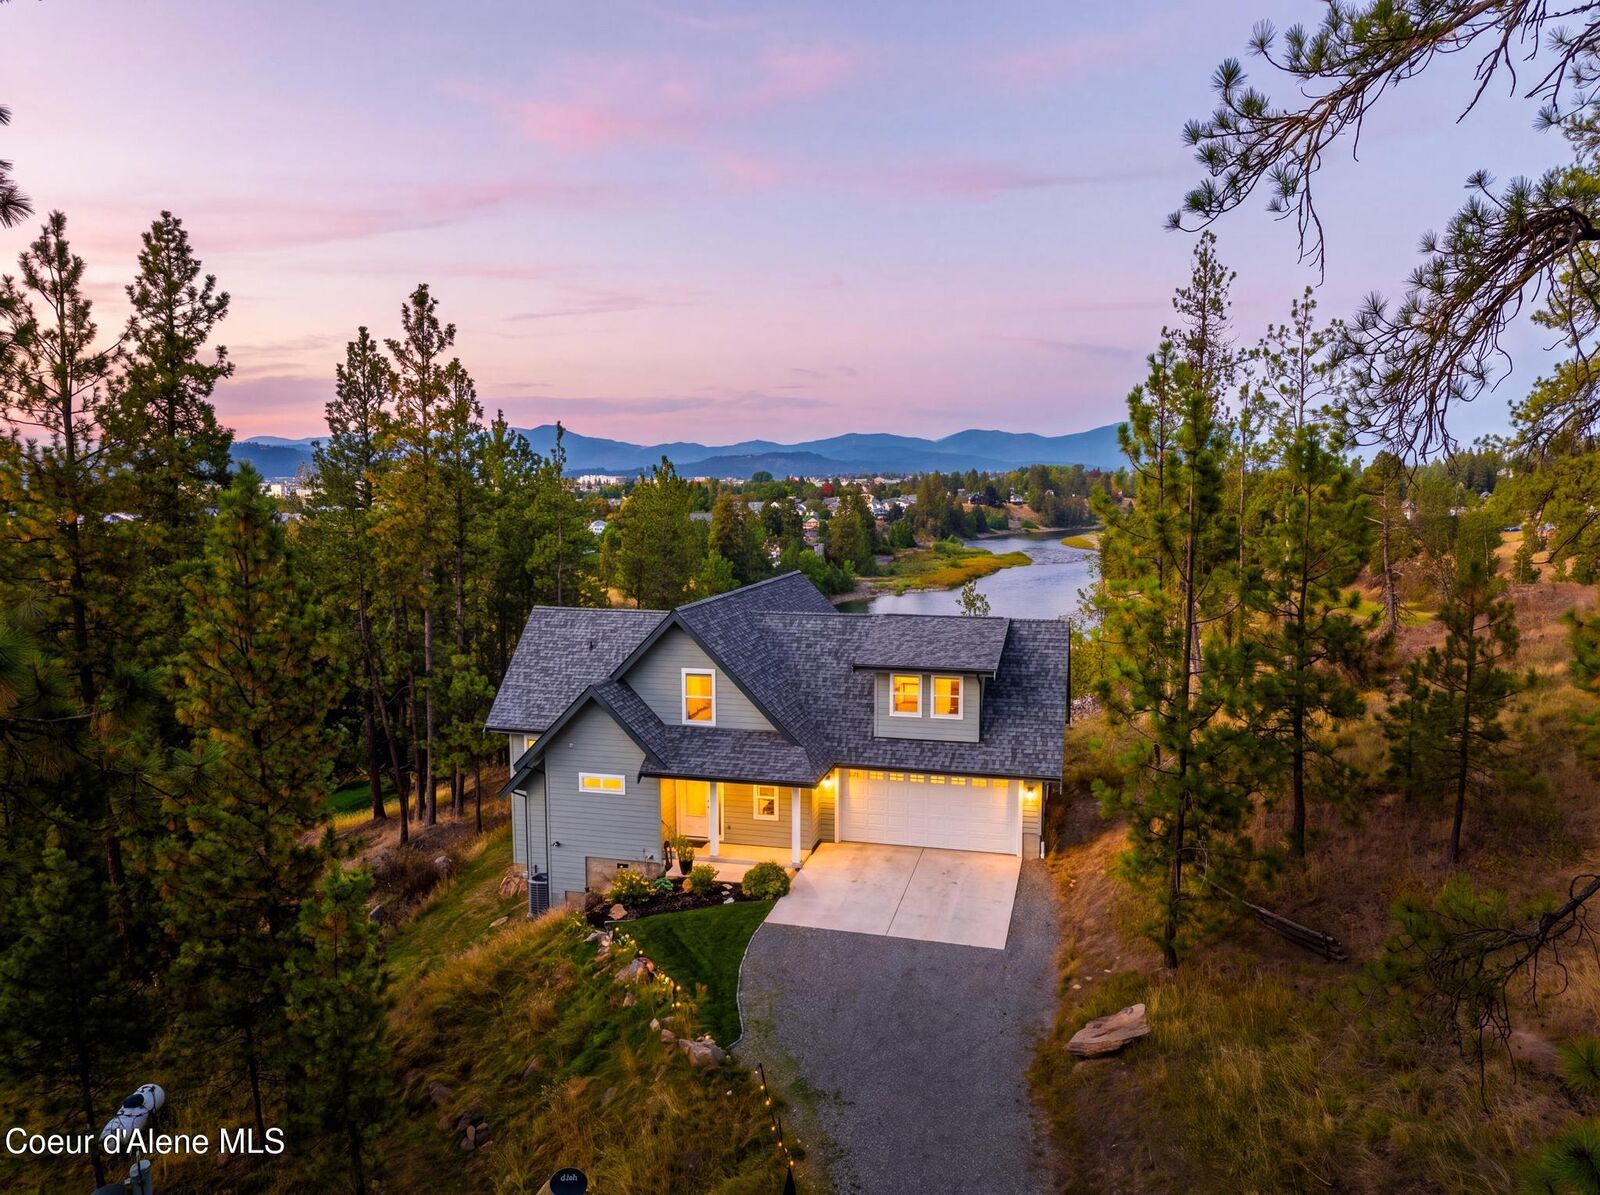
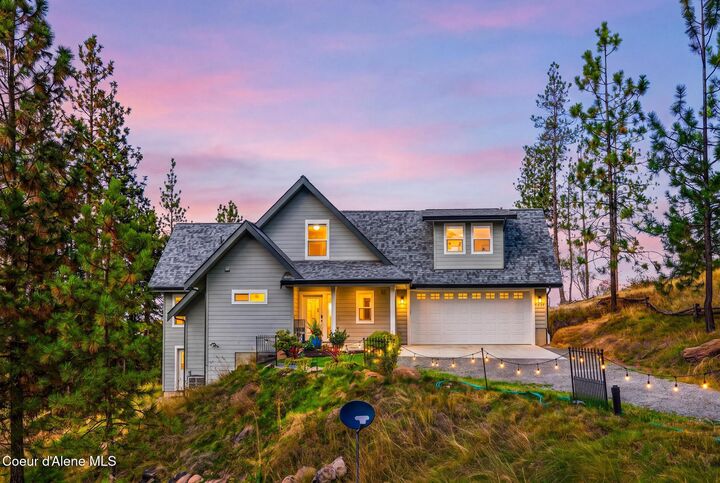
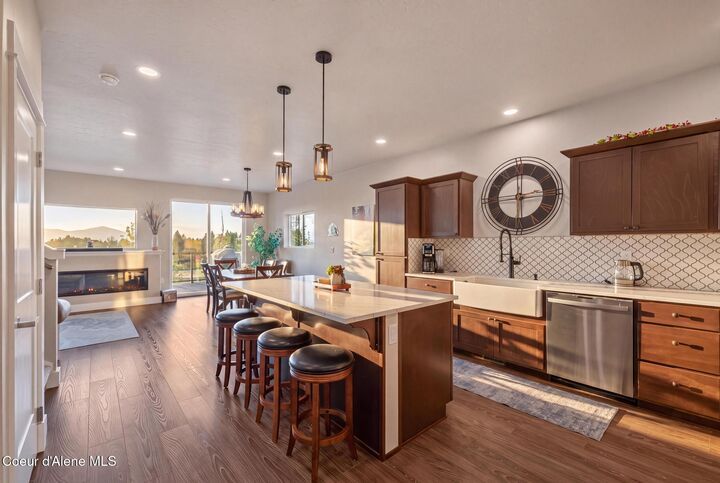
The home features 4 bedrooms, 3.5 baths, and a bright, open layout. A main level primary suite captures river views, while an additional upstairs primary suite offers flexibility as a family room. The kitchen includes a large island and plentiful storage, with a main level laundry and mudroom conveniently located off the insulated two car garage. Enjoy a barbecue on the expansive deck, gather around the fire table, and take in the scenery. For those with a sense of adventure, a hiking trail below the deck winds through native grasses and shrubs to a loveseat swing at a special vantage point. Continue down to the kayak launching davit for an afternoon on the river, or drop a fishing line in the water and relax. The spacious south yard below the shed and garage offers room for hobbies, outdoor pursuits, or potential animal space, while minimal landscaping preserves the natural setting.
A 10 x 20 shed with power, open RV parking, a Generac generator, and included appliances add everyday convenience. With scenic riverfront acreage and room for your interests, this distinctive property offers a peaceful North Idaho lifestyle within easy reach of town.