

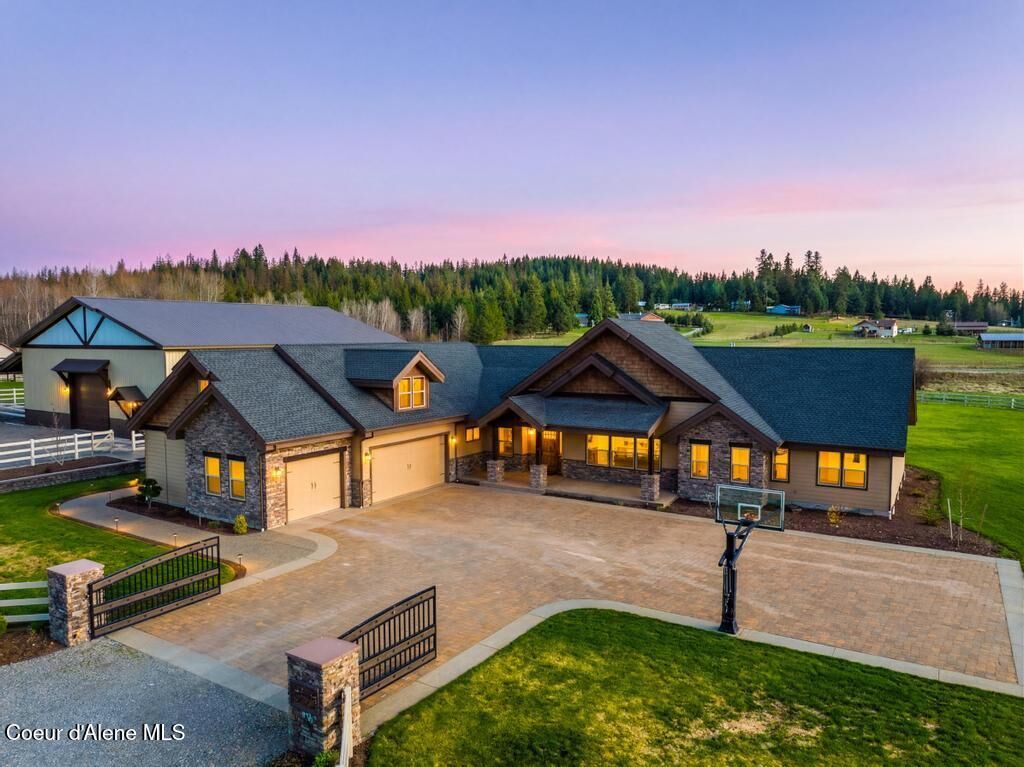
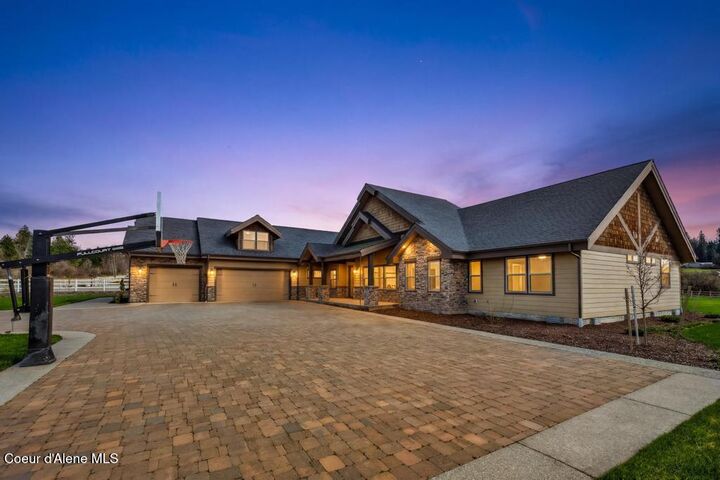
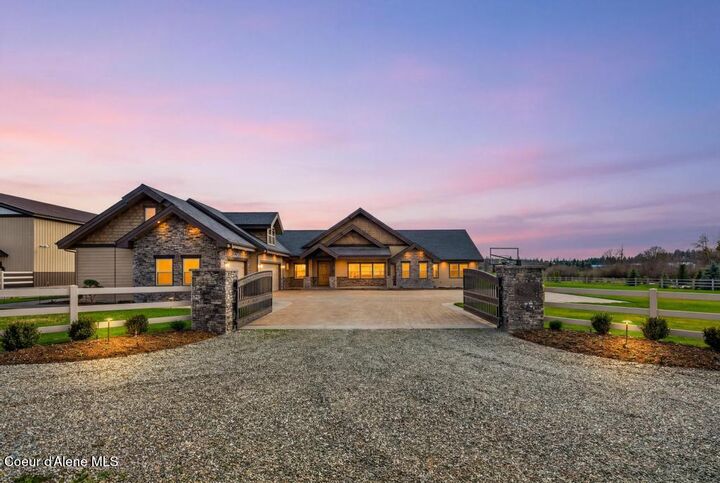
Listing Courtesy of: Coeur D'Alene MLS / Listed By: Darren Miller, Coldwell Banker Schneidmiller Realty
3358 E Leebowe Ct Hayden, ID 83835
Pending (24 Days)
$2,295,000 (USD)
MLS #:
26-7504
26-7504
Taxes
$4,635(2025)
$4,635(2025)
Lot Size
5 acres
5 acres
Type
Single-Family Home
Single-Family Home
Year Built
2016
2016
Style
Craftsman
Craftsman
Views
Territorial, Mountain(s)
Territorial, Mountain(s)
School District
Lakeland - 272
Lakeland - 272
County
Kootenai County
Kootenai County
Community
Keuter Tr
Keuter Tr
Listed By
Darren Miller, Coldwell Banker Schneidmiller Realty
Source
Coeur D'Alene MLS
Last checked Aug 14 2026 at 8:30 AM PDT
Coeur D'Alene MLS
Last checked Aug 14 2026 at 8:30 AM PDT
Bathroom Details
Interior Features
- Fireplace
- Jetted Tub
- Washer Hookup
- Smart Thermostat
Kitchen
- Kitchen Island
- Granite Counter
Subdivision
- Keuter Tr
Lot Information
- Level
- Landscaped
- Southern Exposure
- Open Lot
- Sprinklers In Front
- Sprinklers In Rear
Property Features
- Fireplace: Fireplace
- Foundation: Concrete Perimeter
Heating and Cooling
- Forced Air
- Furnace
- Electric
- Natural Gas
- Central Air
Flooring
- Carpet
- Tile
- Lvp
Exterior Features
- Garden
- Lighting
- Fire Pit
- Rain Gutters
- Lawn
- Roof: Composition
Utility Information
- Sewer: Septic Tank
- Fuel: Gas, Electric
Garage
- Att Garage
Living Area
- 4,237 sqft
Location
Estimated Monthly Mortgage Payment
*Based on Fixed Interest Rate withe a 30 year term, principal and interest only
Listing price
Down payment
%
Interest rate
%Mortgage calculator estimates are provided by Coldwell Banker Schneidmiller Realty and are intended for information use only. Your payments may be higher or lower and all loans are subject to credit approval.
Disclaimer: IDX information is provided by the Coeur d’Alene Multiple Listing Service exclusively for consumers’ personal, non-commercial use, that it may not be used for any purpose other than to identify prospective properties consumers may be interested in purchasing. Data is deemed reliable but is not guaranteed accurate by the MLS. Data last updated: 8/14/26 01:30


Description